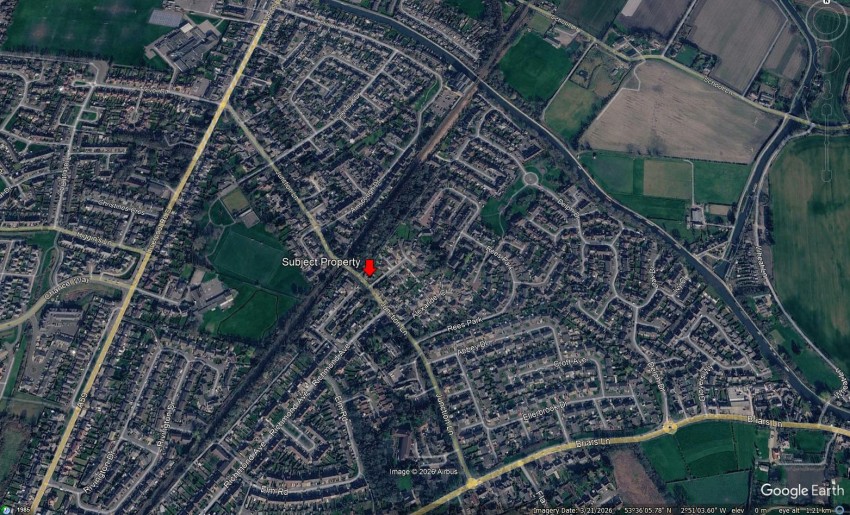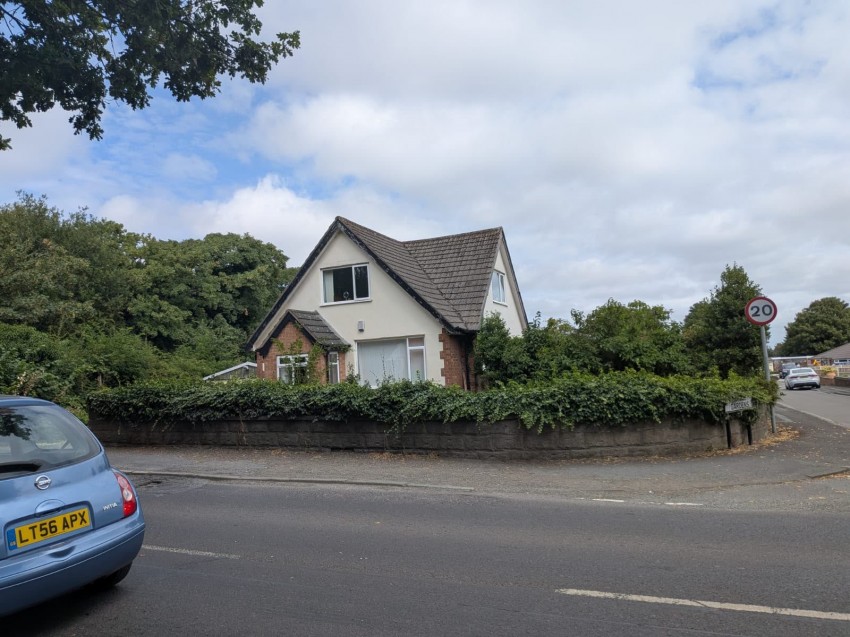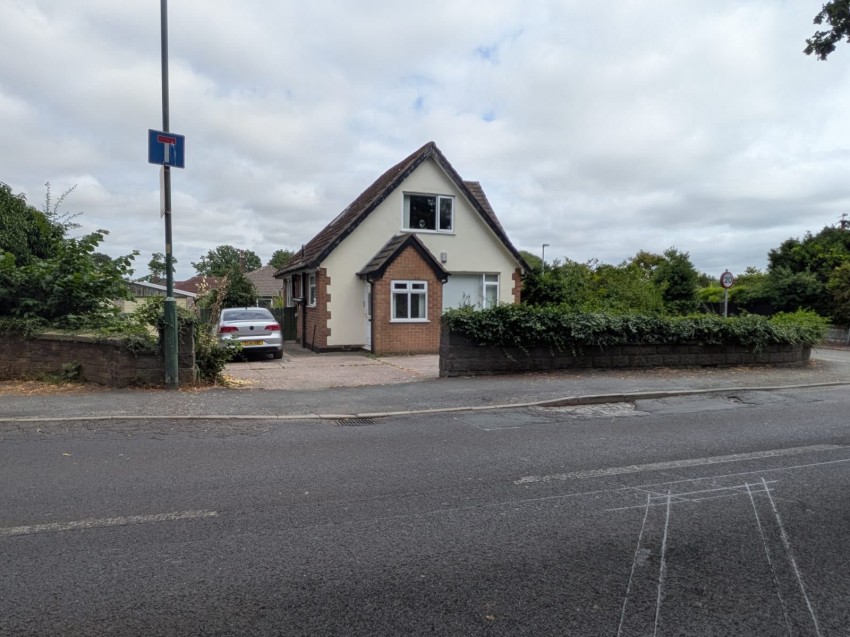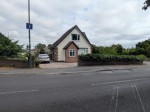
39 Junction Lane presents an opportunity to acquire a well-maintained income-producing residential investment with future asset management and development potential. The property is offered for sale subject to and with the benefit of the existing tenancy, producing a current rental income of £11,400 per annum.
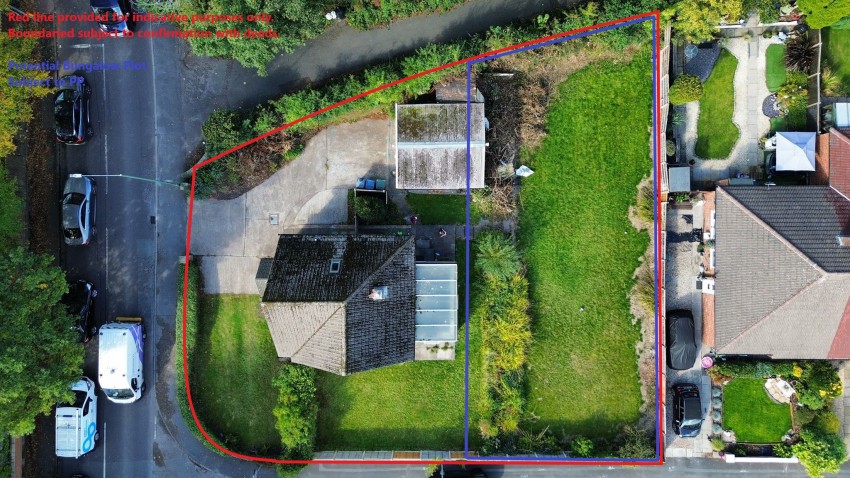
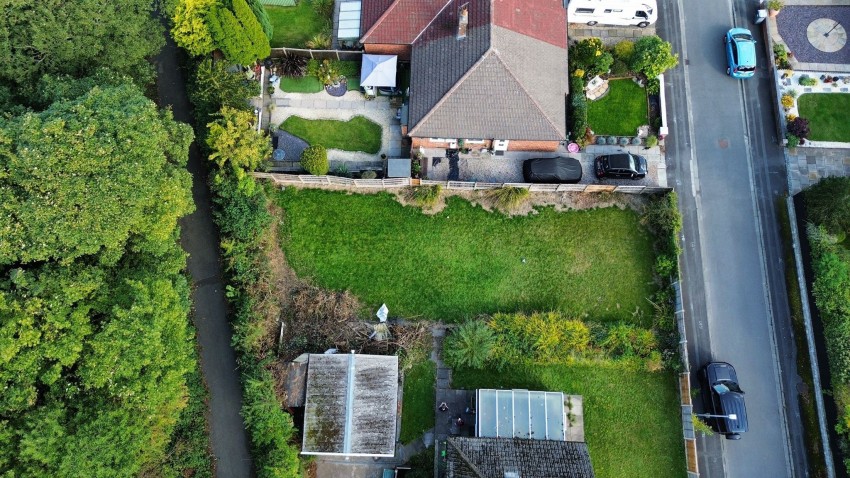
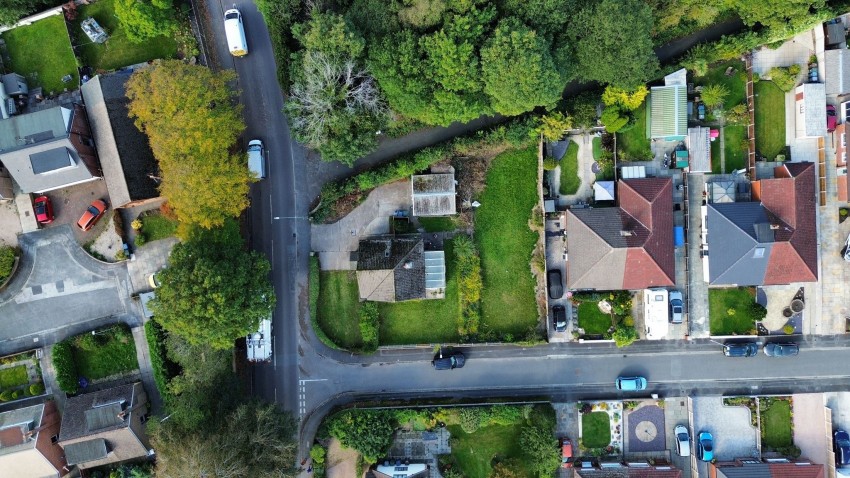
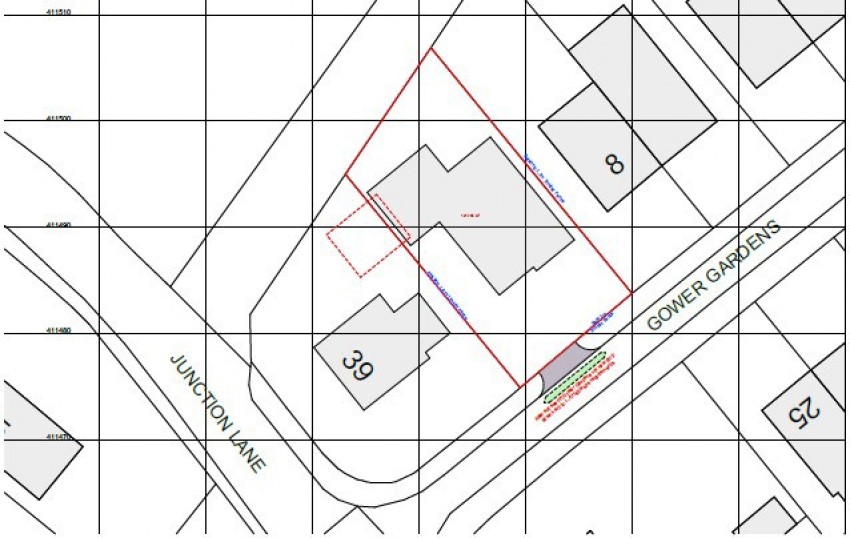
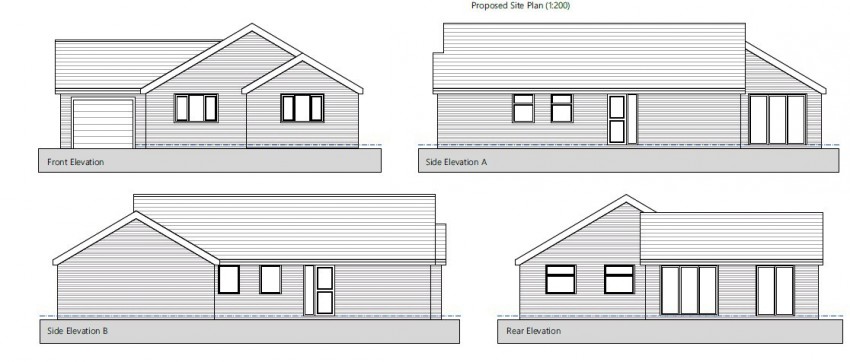
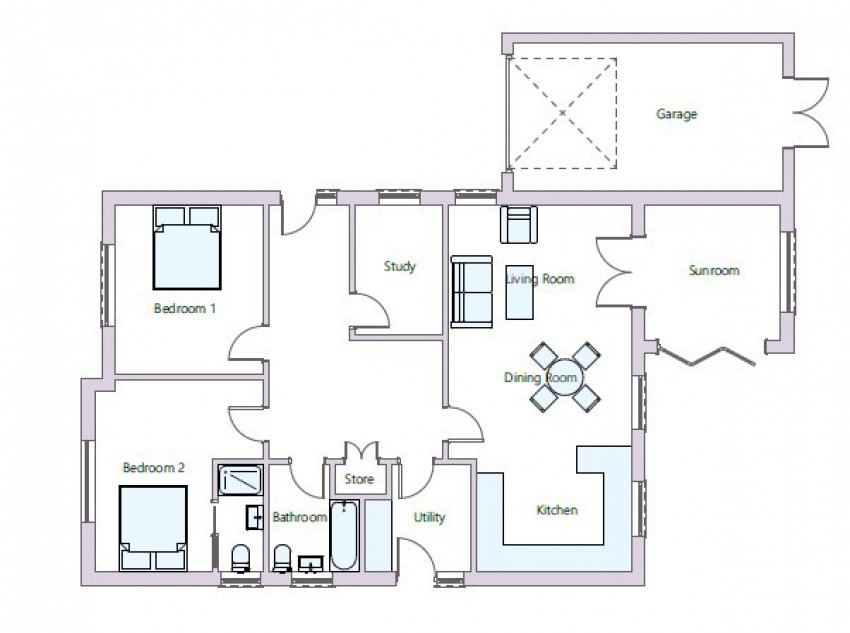
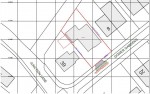
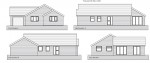
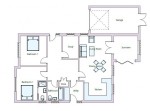
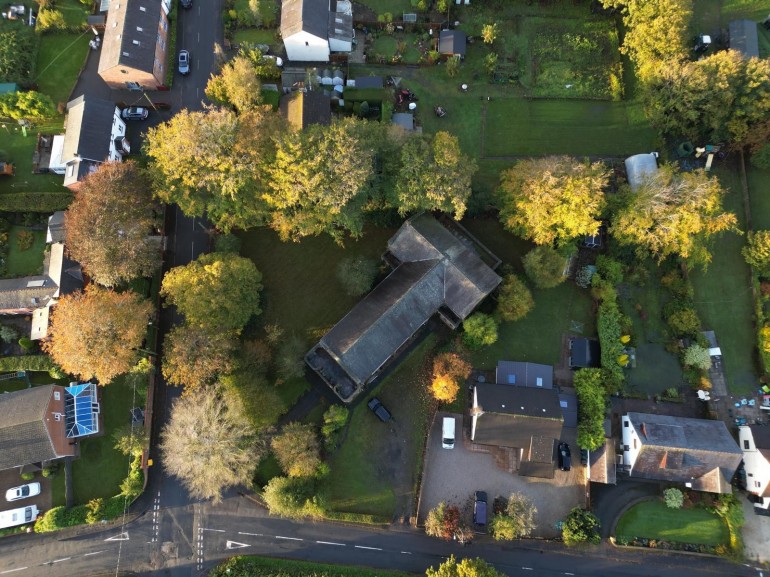
Occupying a generous corner plot, the property also benefits from a favourable pre-application planning response supporting, in principle, the construction of a detached bungalow within the retained side garden, subject to obtaining planning permission.
During the current ownership the property has benefited from a comprehensive programme of refurbishment including a complete electrical rewire, installation of a new gas-fired central heating boiler, improvements to the insulation, refurbishment of the kitchen and replacement of the WC and wash hand basin within the en-suite. Consequently, the property requires little immediate capital expenditure whilst retaining considerable scope for future value enhancement.
The retained side garden represents the property's principal strategic asset, presenting purchasers with the opportunity to investigate future development potential whilst continuing to benefit from an established rental income.
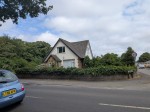
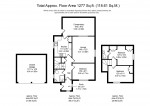
The property occupies a generous corner plot with gardens to the front, side and rear.
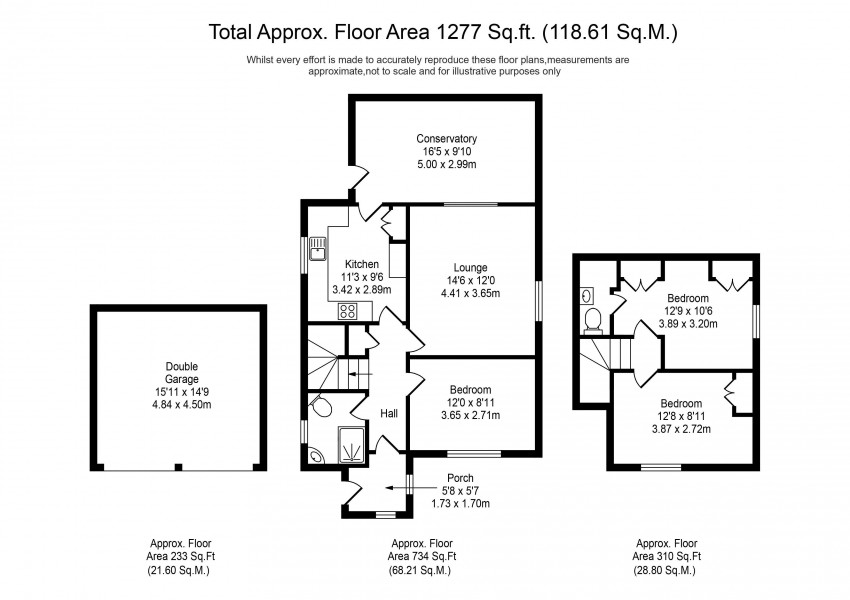
The detached garage together with the retained side garden are specifically excluded from the tenancy, thereby enabling the purchaser to retain immediate control over the area identified for the proposed bungalow within the Council's pre-application response.
There is also an existing lean-to conservatory which requires refurbishment and, by agreement with the tenant, is not regarded as habitable accommodation.
Planning Position & Pre-Application Response: Recognising the potential afforded by the generous corner plot, the owner commissioned a formal pre-application enquiry with West Lancashire Borough Council to consider the construction of a detached bungalow within the retained side garden.
The Council's response confirms that the site lies within the defined settlement boundary of Burscough, where residential development is generally supported in principle under the adopted Local Plan, subject to compliance with other planning policies. The Council further concluded that the erection of a single detached bungalow would represent an acceptable form of infill residential development in principle, reflecting the established residential character of the surrounding area.
The pre-application response identifies a number of detailed matters requiring consideration through any future planning application, including drainage and flood risk, site layout, design, private amenity space, parking provision, biodiversity net gain and other technical planning matters. Subject to satisfactorily addressing these matters, the Council indicated that the principle of development may be capable of being supported.
The owner's original aspiration was not simply to develop the side plot in isolation, but to undertake a comprehensive scheme incorporating extensions and remodelling of the existing dwelling together with the construction of the proposed bungalow, thereby enhancing the existing property whilst creating an additional residential unit.
Regrettably, before these proposals could be progressed further, the owner passed away. Consequently, no formal planning application was submitted and the property is now being offered for sale by the owner's estate. The opportunity therefore exists for a purchaser to take the scheme forward, should they so wish, subject to obtaining planning permission and all other necessary statutory consents.
The pre-application response does not constitute planning permission, and interested parties should satisfy themselves as to the prospects of any future development proposal through their own professional advisers.
A copy of the full pre-application response is available from the sole selling agents upon request.
Disclosure of Personal Interest: In accordance with the Estate Agents Act 1979, prospective purchasers are advised that the property is being marketed on behalf of the estate of a close family member of a Director of Fitton Estates. This disclosure is made in the interests of transparency and compliance with the requirements of the Act.