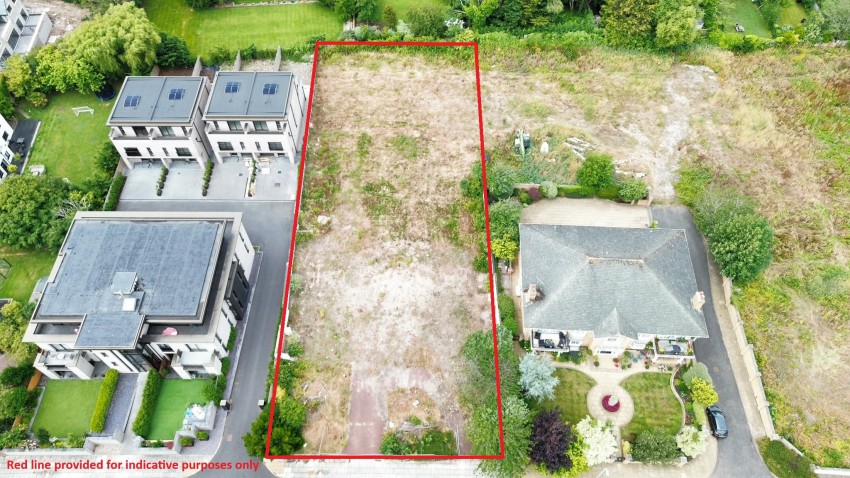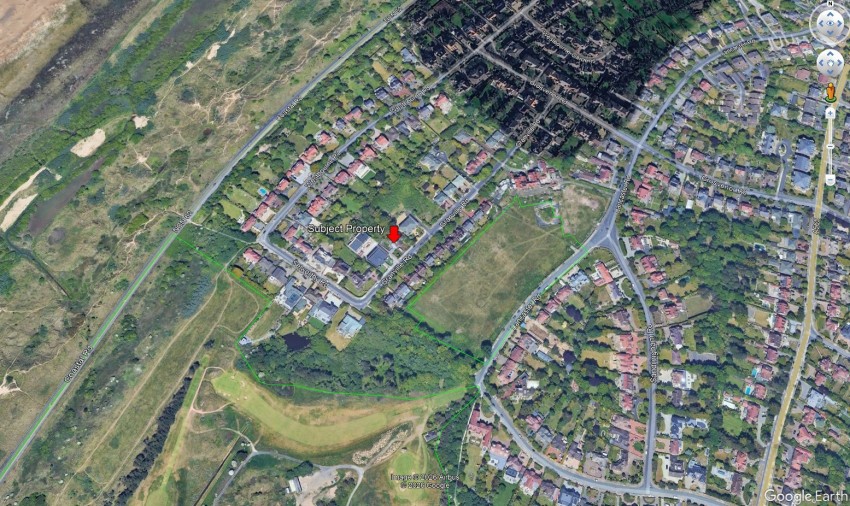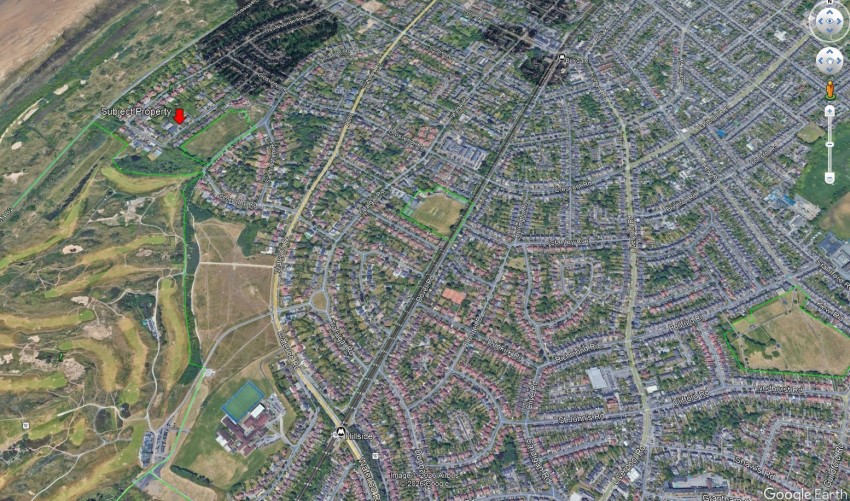
Freehold residential development opportunity occupying a prominent position on Granville Road, one of Birkdale's most established and desirable residential addresses.
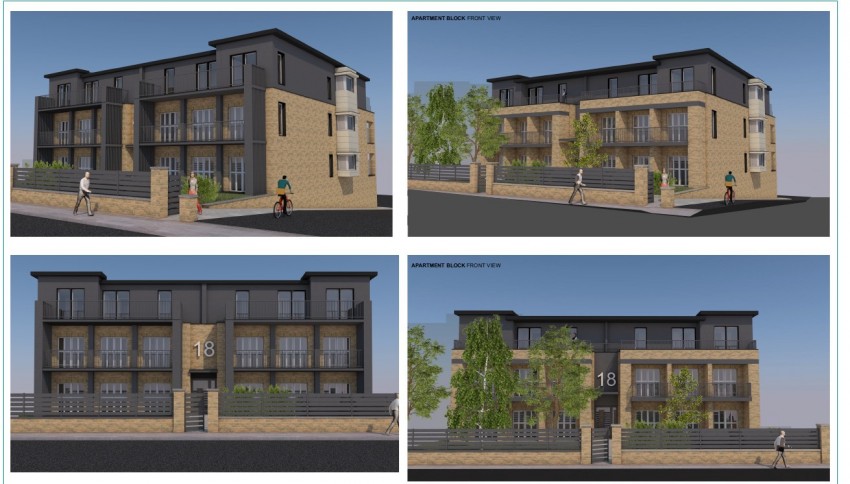
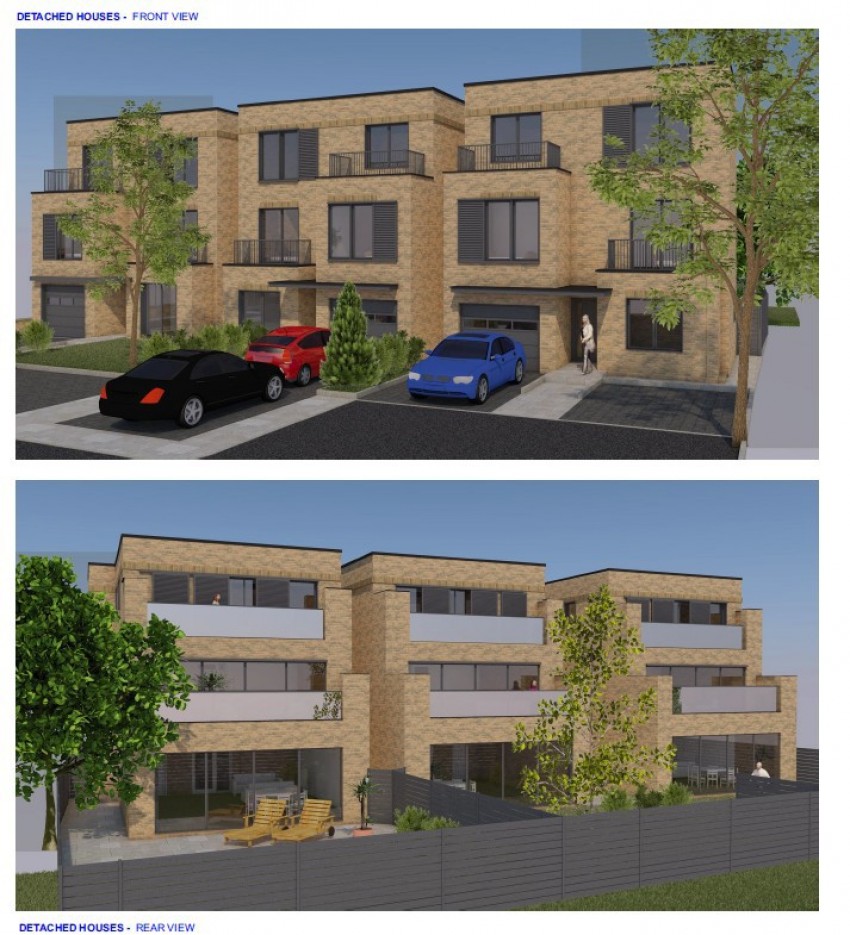
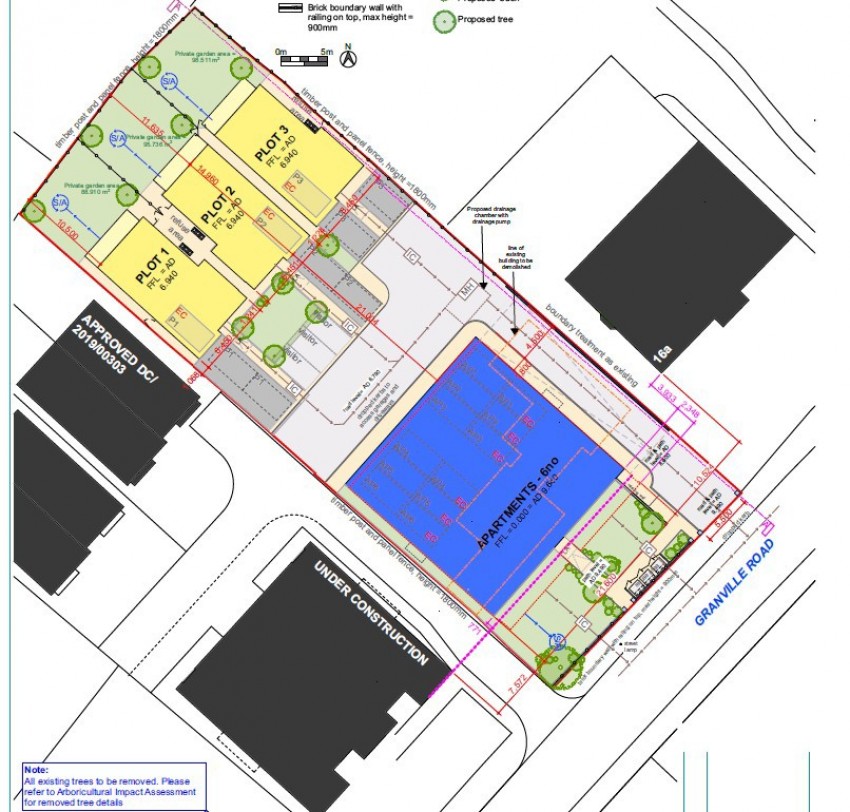
Planning permission has been granted for the demolition of the former dwelling and the comprehensive redevelopment of the site to create an exclusive collection of nine residential units comprising six substantial apartments together with three detached executive residences. The approved scheme has been designed by RAL Chartered Architects to provide generous owner-occupier accommodation of a scale and quality seldom encountered within contemporary residential developments.
The existing dwelling has now been demolished and the site cleared. The vendor further advises that the pre demolition planning conditions have been discharged and that Building Regulations approval is currently being progressed, enabling an incoming purchaser to concentrate upon the delivery of the approved scheme rather than the earlier stages of the planning process.
Rather than pursuing maximum development density, the approved layout has been designed to provide an attractive and balanced residential environment, combining spacious apartments fronting Granville Road with three detached executive residences positioned around a private access drive to the rear. Secure basement parking, lift access, generous private amenity areas and comprehensive landscaping combine to create a development aimed firmly at the premium owner-occupier market.
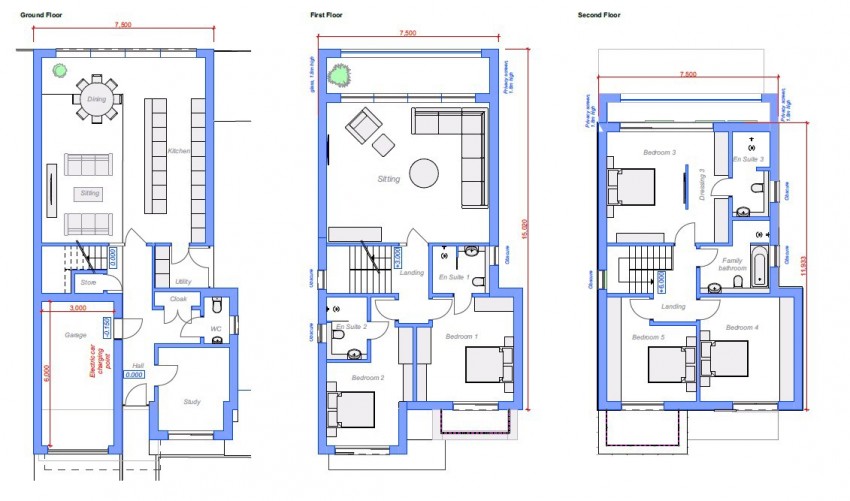
The apartments average approximately 165 sq m (1,780 sq ft) and provide accommodation comparable in size to many detached family homes, whilst each of the detached dwellings extends to approximately 315 sq m (3,390 sq ft), calculated from the approved planning drawings. All floor areas have been derived from the approved planning drawings and planning submission and are therefore approximate.
The combination of planning status, architectural quality and location presents an increasingly uncommon opportunity to acquire a consented residential development within one of Southport's most desirable residential locations.