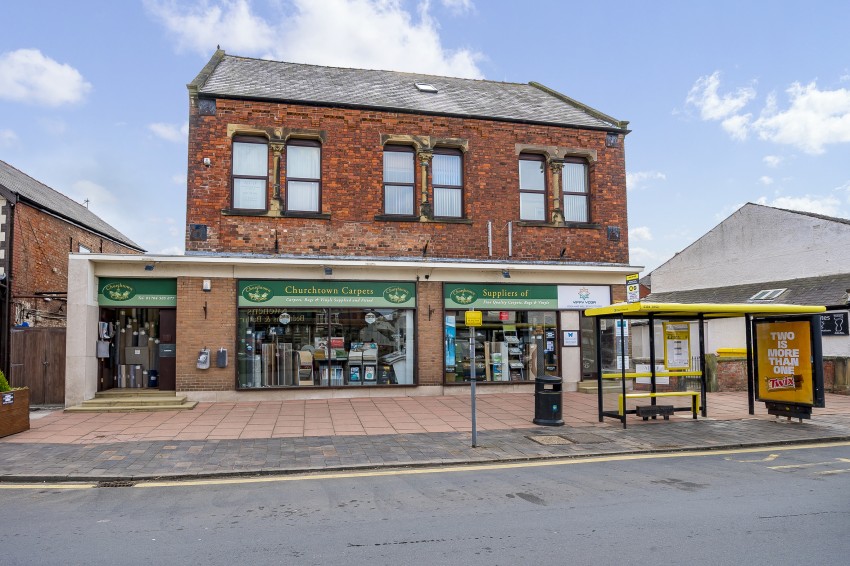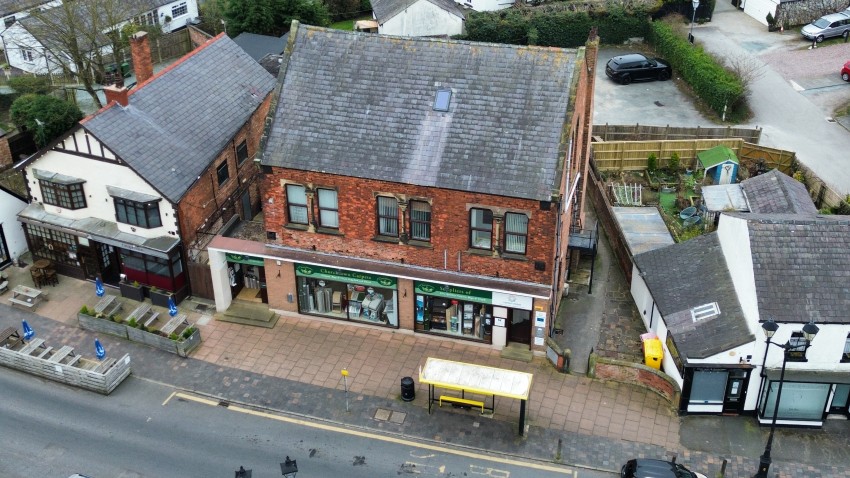
The property is constructed of traditional brick with sandstone dressings under a pitched slate roof and is understood to date back to 1892. It provides a total floor area of 4569 Sq. ft. (424.5 Sq. M.). The building has single storey rear extension with a flat roof. This area provides an additional area for the ground floor retail unit and an enclosed separate storage unit with own access which is currently let to the adjacent restaurant operator.
The ground floor retail unit has a glazed frontage with an independent entrance through a porch on the left hand side. Internally the ground floor accommodation is predominantly open plan but with an enclosed office, rear store rooms and staff areas.
There is a second separate entrance on the right hand side of the front of the building which leads to the stairway to the first floor. The first floor comprises seven individual offices accessed via a communal reception area and hallway with facilities including a kitchen and WC.
The second floor has a reception room which leads to a large open plan room which was formerly an office and is currently a yoga studio. The reception room also leads to a second office. There is a kitchen and WC accessed from the landing.